How to Estimate a Remodel or Hardscape Job
September 23, 2026
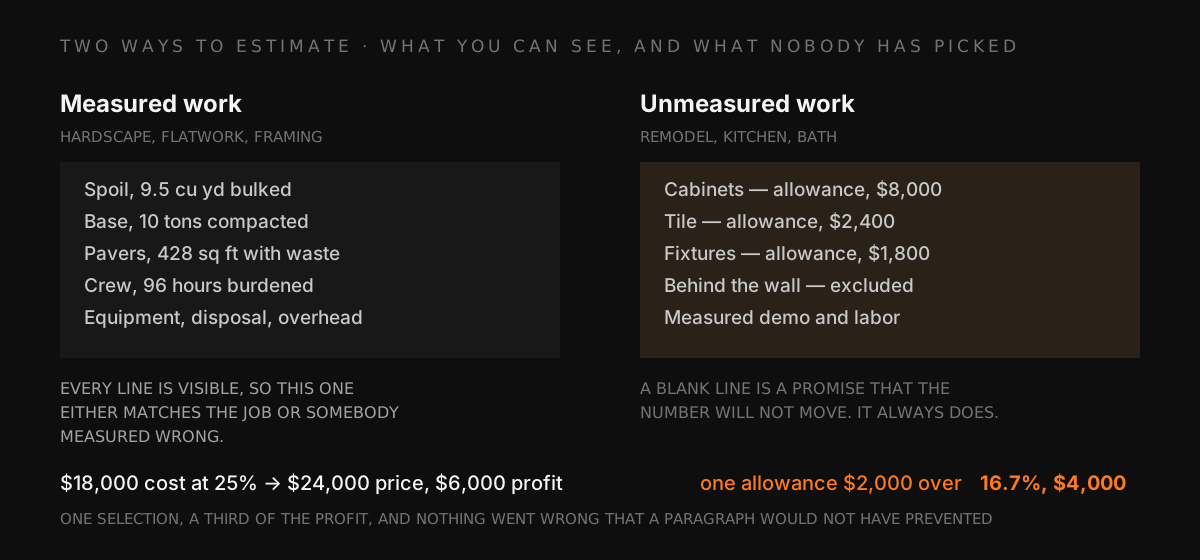
A remodel and a hardscape job are not estimated the same way, and the difference is not the trade. It is what you can see when you write the number.
A hardscape job is mostly visible. You can measure the patio, count the tons of base, work out the spoil, and count crew hours by phase. A remodel is mostly invisible. Nobody has picked the cabinets yet, nobody knows what is behind the tile, and the customer is still deciding whether the wall moves. You are not estimating one job. You are estimating a range and then agreeing which end of it you are building.
Getting that distinction wrong is what makes a remodel estimate go over. Here is both methods, and what a miss costs.
The two ways to estimate, and picking the right one
Measured estimation is for work you can see and count. Hardscape, flatwork, framing, roofing, site work. You take off quantities, apply your production rates, price the material, and the answer is arithmetic.
Allowance estimation is for work the customer has not specified yet. Kitchens, bathrooms, finish packages, anything where a selection changes the cost by thousands. You price a placeholder, name it, and write down that the final number depends on what they choose.
Most remodel jobs need both, and the mistake is using only the first one. A remodeler who prices a kitchen as if every line were measured has quietly decided that the cabinets will cost whatever he guessed, and he has decided it on the customer's behalf.
Measured work: the hardscape half
This is the easier half, and there is a full worked example in our hardscape pricing post. The short version, in the order the numbers have to be built:
- Excavation and spoil. Volume in cubic yards, then bulked, because spoil fluffs when you dig it. A 400 square foot patio with 6 inches of excavation is about 7.4 cubic yards in place and 9 to 10 cubic yards in the truck.
- Base and bedding at compacted depth. Order for the compacted number, not the loose one. Six inches of compacted base across 400 square feet is about 10 tons of crushed stone.
- Pavers at delivered cost plus waste. Five to seven percent waste on a simple field, ten on a diagonal or heavily cut layout.
- Crew labor at the burdened rate. A $28 an hour installer costs closer to $42 once payroll taxes, workers comp, liability and paid time ride on top. On a 96 hour job that gap is $1,344.
- Equipment and truck time, disposal, and an overhead share. None of these are optional and all three are commonly left out.
That post's example comes to $11,229 of cost for the 400 square foot patio, which prices at $14,972 on a 25 percent margin. Every line is measurable, so the estimate either matches the job or somebody measured wrong. That is a much better position to be in than the other half.
Unmeasured work: the remodel half
Now the hard part. Everything above assumes you can put a tape on it. In a remodel, three categories of cost cannot be measured, and each one needs a different treatment.
Selections nobody has made. Cabinets, countertops, tile, fixtures, appliances, flooring. The customer will choose these, probably late, probably after you have started. Price them as allowances: a real dollar figure on a real line, with the word allowance next to it and a sentence in the estimate saying what happens when the selection comes in above it.
Conditions nobody has seen. What is behind the wall, under the floor, inside the ceiling. You cannot measure it and you should not pretend to. The honest treatments are a stated contingency line, or a scope note that names the condition as excluded and priced by change order when it is found. What you must not do is carry the risk silently and hope.
Work the customer has not decided on. Moving a wall, adding a window, changing the layout halfway through. This is the one that kills remodels, because it is not a pricing problem at all. It is scope, and the fix is writing down what is excluded as carefully as what is included.
What an allowance miss actually costs
Here is the arithmetic that makes the case, on an $18,000 remodel priced at a 25 percent margin.
The price is $18,000 divided by 0.75, which is $24,000. The profit is $6,000.
Now let one allowance run over. The cabinet package comes in at $2,000 more than the placeholder you wrote. The cost is now $20,000. The price was already agreed at $24,000. The margin on the job has fallen from 25 percent to 16.7 percent, and the profit has fallen from $6,000 to $4,000.
You did not lose the job. You lost a third of the profit, on one selection, and nothing went wrong that a paragraph in the estimate would not have prevented. That is the whole reason the allowance line exists, and why leaving it blank is not neutral. A blank line is a promise that the number will not move.
The three numbers to get right before anything else
- Total scope, in writing, with the exclusions named. Every expensive surprise we read about in the trade threads started as an edge nobody defined: the driveway that stops at the property line, the fine grading that has to be done by hand, the four sections and the joints that were never in the quote.
- Selections as priced allowances. A number and the word allowance. Not a blank, and not a range.
- Your cost per crew hour, including burden and overhead. Price this wrong and nothing downstream can save the estimate. The job costing guide has the full method.
Build the estimate in one screen
You can do all of this on paper, and for years everybody did. The free estimate builder is the same thing on a screen: type the lines, quantity times rate, set the margin you want to keep, and print it. It starts filled in with the hardscape example above so you can see the arithmetic before you trust it with your own job.
It does not write the estimate for you, and neither does SiteOps. You write the lines, because nobody else knows what your crew costs you or what your market pays this month.
Checks before the estimate goes out
- Does every allowance have a dollar figure and the word allowance beside it?
- Is there a sentence about what happens when a selection comes in above one?
- Are the exclusions named, not implied?
- Is labor at the burdened rate, with an overhead share on top?
- Does the per square foot number pass the smell test against your market, knowing what other people's foot prices leave out?
- Is the deposit and payment schedule in the same document as the scope?
Every one of those is a line of writing, not a line of arithmetic, and they are the ones that decide whether the job makes what you estimated.
Frequently asked questions
How do I estimate a home remodel? Break the job into what you can measure and what nobody has chosen yet. Measure the demolition, framing, drywall and labor. Price the selections as allowances with a number on them. Add your burdened labor, your subs, and your overhead share, then divide by one minus your margin. The allowances are what decide whether the estimate holds.
What is an allowance in a construction estimate? A line with a dollar figure for something the customer has not picked yet, such as cabinets, tile, or a fixture package. It is a placeholder that is priced and named, not a guess left blank. When the selection comes in above the allowance, the difference is a change order.
How do I estimate hardscape work? Measure it. Spoil volume in cubic yards, bulked for the truck. Base and bedding at compacted depth, not loose depth. Pavers at delivered cost plus five to ten percent waste. Then crew hours by phase, equipment and truck time, disposal, and an overhead share. Hardscape is mostly measurable, which is why a measured estimate holds up better than a foot price.
Why do remodel estimates go over? Three reasons, in order of how often they happen. A selection came in above the allowance, or there was no allowance at all. Something behind the wall was not visible when the estimate was written. And the scope left the edges undefined, so two people had different pictures of the same job.
Should I use a per square foot price for a remodel? Only as a check on a number you built from cost. A foot price cannot see a load bearing wall, a plumbing move, a cabinet package, or how far the crew has to carry material. On our 400 square foot paver example the same area ranged from a $30 foot price that left $771 of margin to a $37 foot price that kept the target.
How much does a home remodel estimate cost to get wrong? On an $18,000 job priced at a 25 percent margin, the price is $24,000 and the profit is $6,000. Let one allowance run $2,000 over and the cost is $20,000 at the same price, which is a 16.7 percent margin. You did not lose the job, you lost a third of the profit.
General information for contractors, not accounting, tax, or legal advice. Dollar figures are worked examples, not market rates for your area. Confirm your burden, your overhead and your supplier pricing against your own books before you send a number.